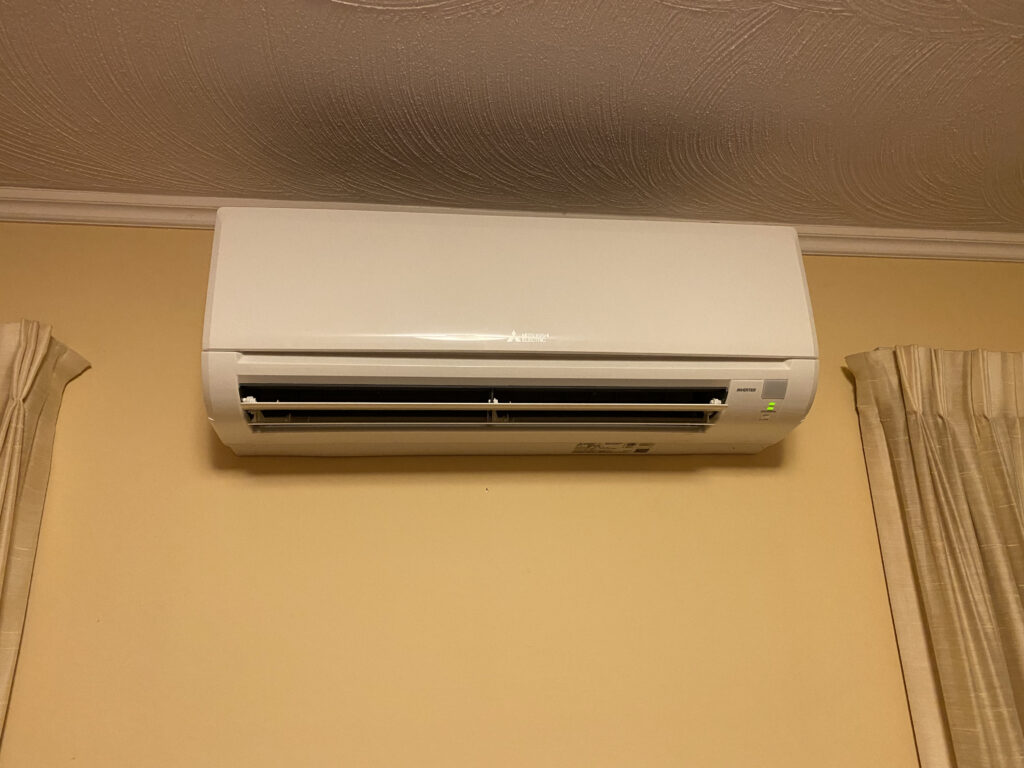
Quick answer: Extend your existing system only after a contractor verifies both equipment capacity and duct airflow for the enlarged home. A separate ductless heat pump deserves comparison when extending ducts is difficult or the addition needs independent temperature control. Compare complete installation scopes—not equipment prices alone. ENERGY STAR’s installation guidance identifies sizing, airflow and duct evaluation as essential checks; Carrier identifies additions as a potential application for ductless systems. (carrier.com)
1. Separate the equipment decision from the distribution decision
“Ducted or ductless?” can hide three different proposals:
| Option | What to ask the contractor to evaluate |
|---|---|
| Extend the existing forced-air system | Available heating and cooling capacity, new supply ducts, return-air arrangements and effects on existing rooms |
| Install a separate ductless heat pump | Indoor-unit coverage, independent controls, refrigerant route, drainage and outdoor-unit location |
| Install a separate compact ducted heat pump | Space for a dedicated air handler, short ducts serving the addition and maintenance access |
The third option matters for additions containing several rooms. DOE’s Building America Solution Center describes compact ducted mini-split air handlers that distribute air to nearby rooms. Separate equipment therefore does not automatically mean a visible wall unit in every room. (basc.pnnl.gov)
Ask bidders to identify which option they are proposing before comparing prices. “Heat pump for addition” is not a sufficiently detailed scope.
Also distinguish an extension of your current furnace-and-AC system from a heat-pump project. Ask whether the proposal retains, replaces or supplements each existing component.

2. Start with room-by-room loads, not square footage
Request a heating and cooling load calculation using the addition’s planned insulation, windows, orientation and construction. ACCA’s Manual J establishes the residential load-calculation procedure; Manual S addresses equipment selection using those loads, local design conditions and manufacturer performance data. ACCA Manual J and Manual S explain these separate steps.
For an existing-system extension, ask for an assessment of the enlarged home—not just an equipment size assigned to the new floor area. ENERGY STAR recommends evaluating the home, inspecting applicable ducts and measuring airflow rather than assuming bigger equipment is better. ENERGY STAR contractor-selection guidance
Before the calculation, give the designer:
- Final room layouts and intended uses.
- Window specifications and shading information.
- Insulation and air-sealing specifications.
- Normal door positions, especially for bedrooms and offices.
- Any known comfort problems in the existing house.
Request the resulting heating and cooling loads by room. Then ask the contractor to explain how the proposed equipment serves those loads at the project’s outdoor design temperatures.
Do not accept “this size always works for additions” as the design explanation.
3. Make existing ducts prove their value
Existing ductwork is an asset only if it can support the proposed design. ENERGY STAR warns that poor airflow can reduce comfort and efficiency, while duct leakage can waste energy and reduce delivered airflow. Its quality-installation guidance calls for duct evaluation and airflow that meets manufacturer specifications. ENERGY STAR quality-installation guidance
For a duct-extension bid, request written answers to these questions:
- What measurements support the existing blower and duct system’s suitability?
- Where will supply air enter each new room?
- How will air return when interior doors are closed?
- Which existing ducts need modification, sealing or insulation?
- How will the contractor check airflow in both old and new rooms?
- Who pays for opening and restoring finished surfaces?
Ask for the proposed duct routes on the plans before accepting the price. Mark any ceiling drops, chases or access panels that need your approval.
The practical mistake is comparing a fully specified ductless installation with a duct-extension allowance that leaves duct corrections and finish repairs unresolved.
4. Decide how the addition should be controlled
An addition may need a different operating schedule from the main house. A home office, guest suite or heavily glazed room is worth discussing as a separate comfort zone.
DOE’s Building America guidance specifically identifies additions with different heating and cooling behavior—including sunrooms and rooms above garages—as candidates for a dedicated mini-split, even when existing equipment has sufficient capacity. (basc.pnnl.gov)
Describe the conditions you actually want:
- Must the addition maintain temperature while the main system is off?
- Will bedroom doors normally stay closed?
- Does the space need a separate schedule?
- Where should the temperature be sensed?
- If several indoor units share outdoor equipment, what control limitations apply?
Request a room-by-room coverage explanation. Do not assume that placing one indoor unit in a hallway establishes acceptable comfort in every adjoining room.
Also keep ventilation in the project discussion. Carrier notes that ductless mini-splits recirculate room air; ask the designer to identify any separate outdoor-air or exhaust requirements for the addition. (carrier.com)
5. Approve placement, sound and drainage before ordering
Ask for indoor and outdoor equipment locations on a drawing—not a promise to choose them on installation day.
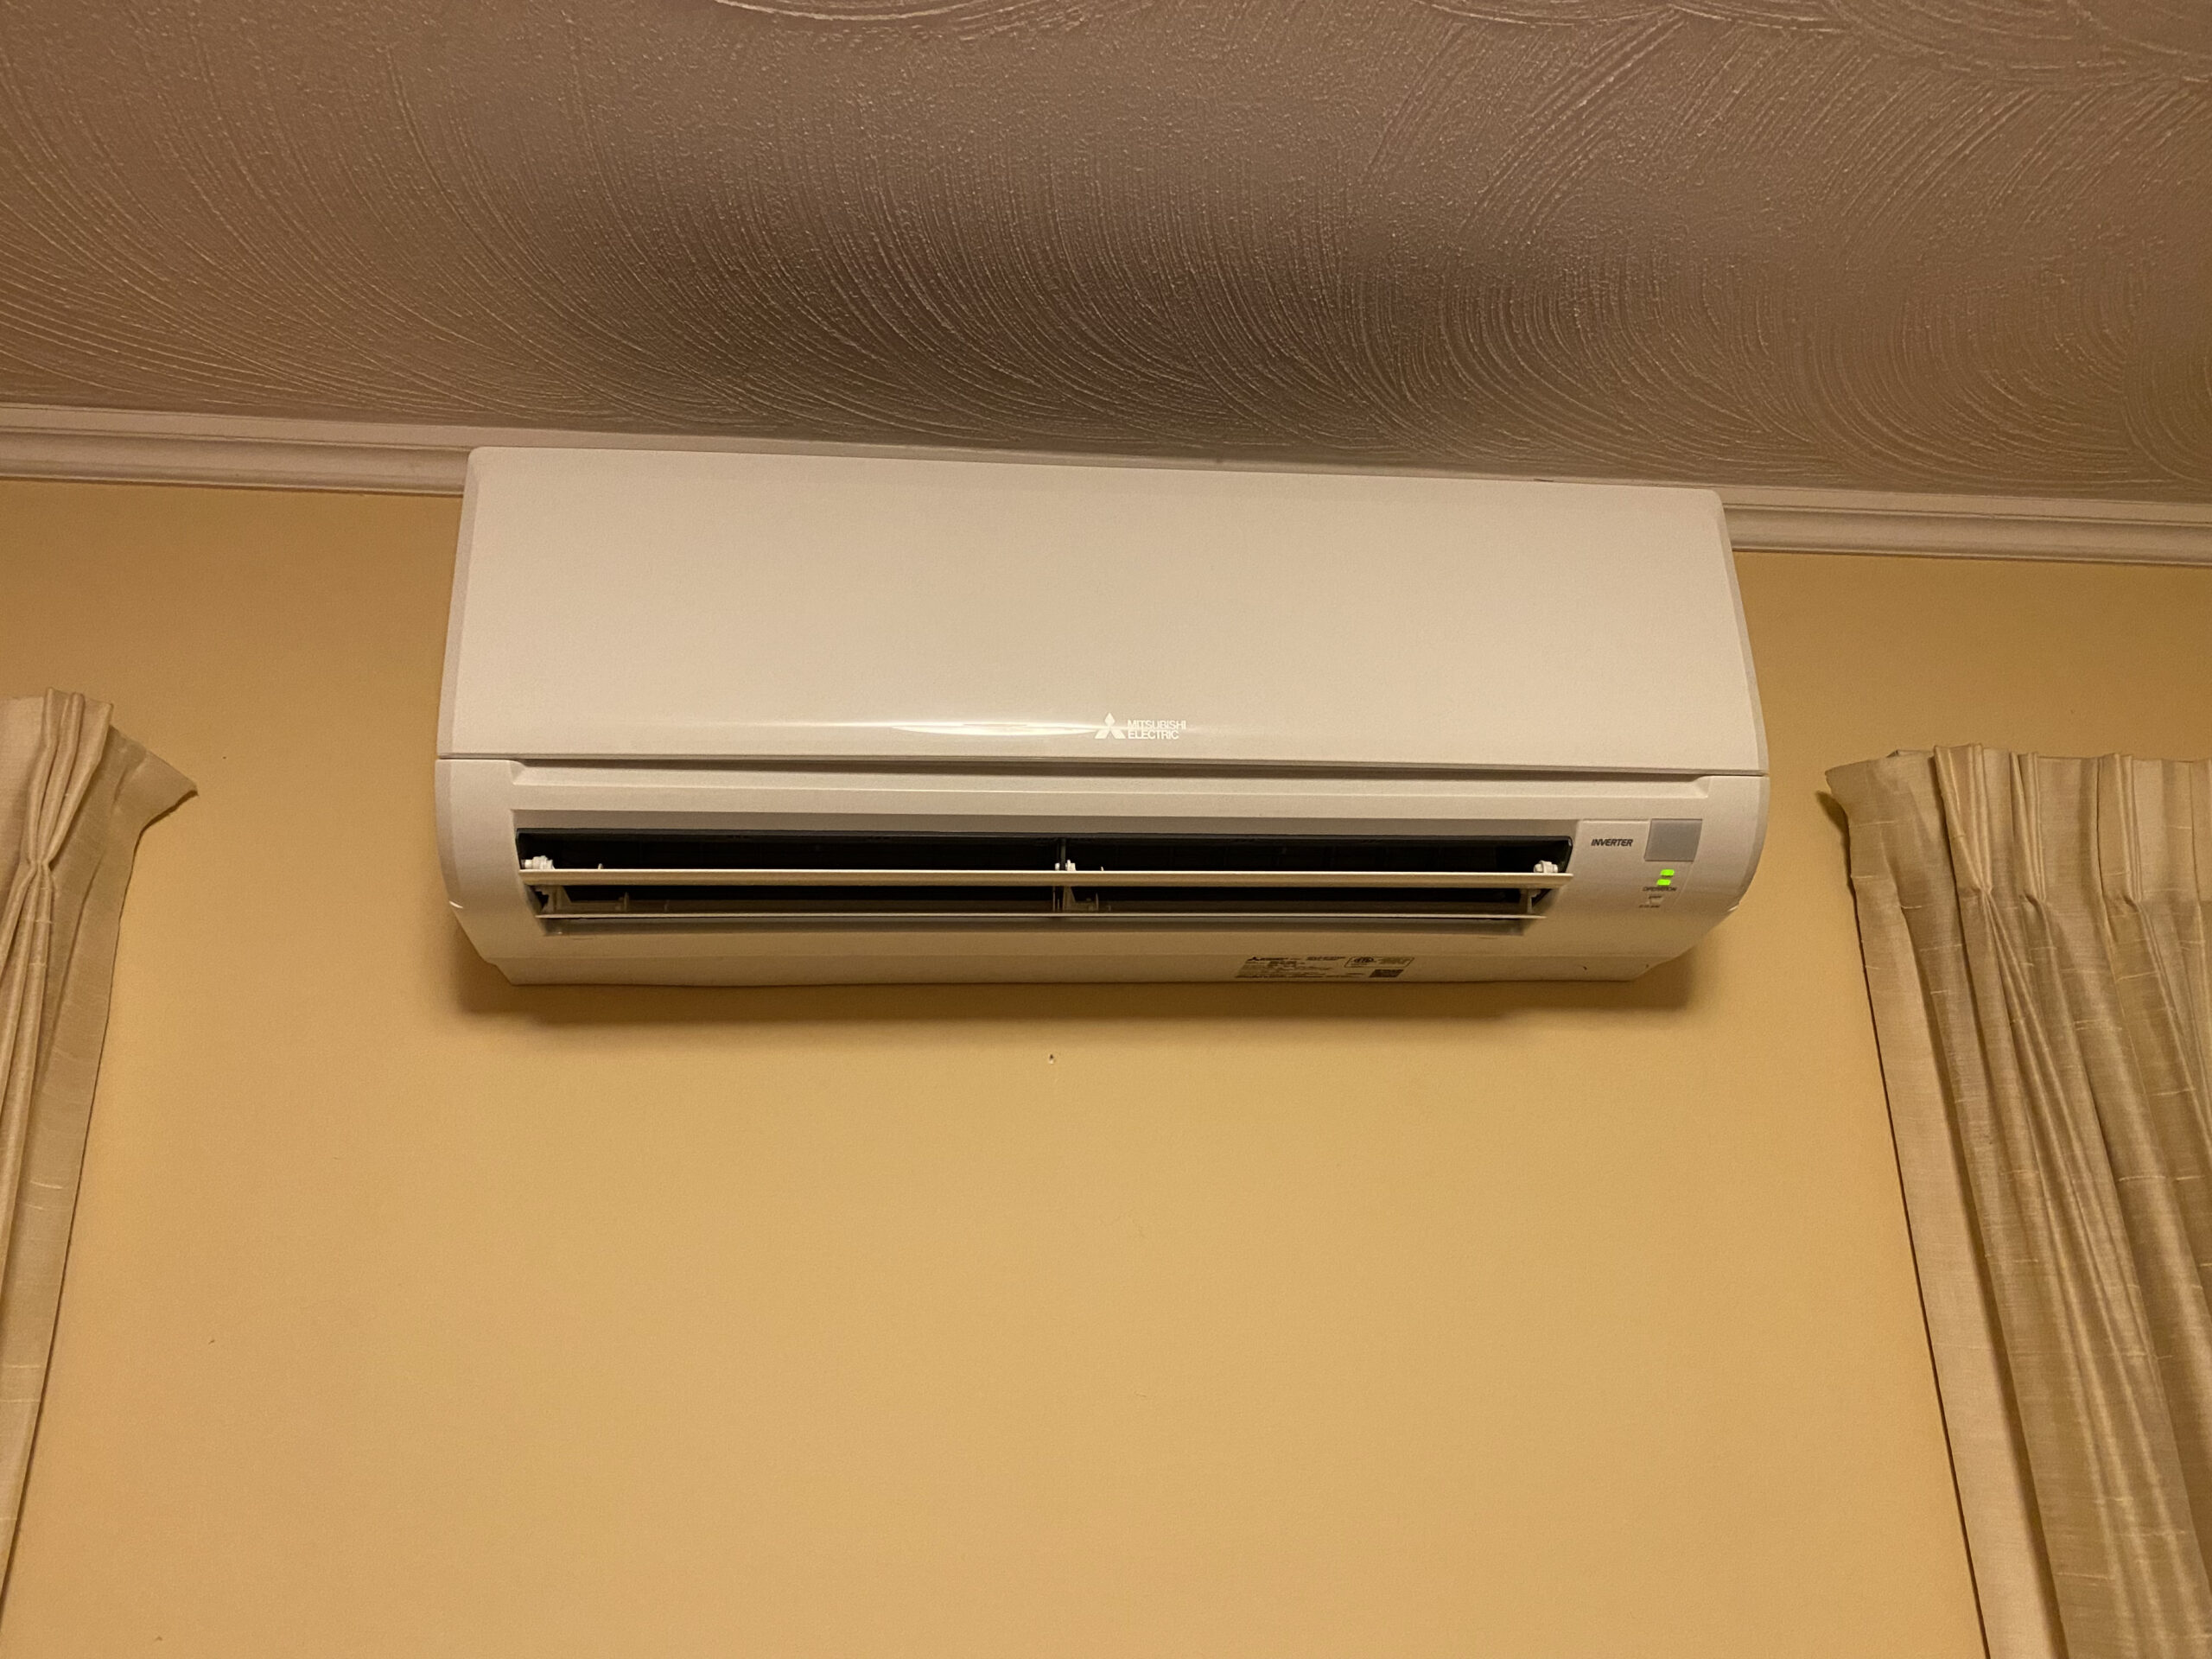
For indoor equipment, review appearance, airflow direction, filter access and service access. DOE-hosted guidance identifies wall, ceiling and floor-standing configurations, while warning that incorrectly located or oversized indoor units can impair temperature and humidity control. (betterbuildingssolutioncenter.energy.gov)
Check sound at more than the quietest setting. One manufacturer example illustrates why: Mitsubishi Electric’s January 2024 submittal for the MSZ-FS06NA-U1/MUZ-FS06NAH-U1 combination lists indoor cooling sound-pressure levels from 20 to 40 dB(A), depending on setting. That is a specification example, not a current product recommendation or a prediction of sound in your room. (mitsubishitechinfo.ca)
Ask bidders to provide sound data for the exact proposed models and explain the expected operating settings. Review outdoor placement relative to bedrooms, seating areas and neighboring properties.
For drainage, request:
- The indoor condensate route and termination.
- Whether a condensate pump is included.
- Access for inspection and servicing.
- Any applicable overflow protection.
- Management of water at the outdoor unit during heating operation.
Have the installer document the drainage checks at handover. Building America includes condensate piping and correct drain installation in its installation and commissioning guidance. (basc.pnnl.gov)
6. Include electrical work and local permits in both bids
“Small system” is not an electrical specification. The Mitsubishi example above specifies a 208/230-volt, single-phase supply. Your electrician needs the requirements for the exact equipment being proposed—not assumptions drawn from another installation. (mitsubishitechinfo.ca)
Ask each bidder to state whether the price includes:
- Electrical assessment and required circuit work.
- Disconnects and associated wiring.
- Any identified panel or service work.
- Equipment supports and required clearances.
- Permit applications, fees and inspections.
- Building-envelope repairs around penetrations.
Do not assume that a panel replacement is either necessary or unnecessary; request the assessment supporting that conclusion.
Permit requirements are local. Seattle, Washington, for example, publishes guidance stating that heat-pump installation requires mechanical furnace and refrigeration permits, with an electrical permit potentially required depending on scope. This is a Seattle example, not a nationwide rule. (seattle.gov)
For your address, ask the responsible building department which approvals apply and have the contract identify who obtains them. Leave electrical, refrigerant, structural and other regulated installation work to appropriately qualified professionals.
7. Work through two contrasting additions
These are hypothetical decision exercises, not quoted projects or sizing recommendations.
Addition A: An open family room beside accessible existing ductwork
Start by requesting a duct-extension assessment. Suppose the contractor documents adequate equipment capacity, suitable airflow, an acceptable return-air arrangement and accessible duct routes.
In that scenario, extending the system is a credible option to price. Compare it with a separate heat pump, then decide whether independent control justifies the additional equipment.
Addition B: A bedroom suite above a garage
Start with room-by-room loads and a separate-system comparison. Ask bidders to explain how each bedroom and bathroom will be served with doors closed. Compare a ductless layout with a dedicated compact ducted system.
These contrasting starting points follow DOE’s distinction between additions that can share existing capacity and additions whose exposure or control needs favor dedicated equipment. They do not establish which option will cost less at a particular property. (basc.pnnl.gov)
For either project, compare:
Complete project total = equipment + distribution + electrical + drainage + permits + finish restoration + commissioning.
Use that as a bid worksheet, not a cost estimate. Existing ducts do not settle the comparison if the ducted proposal also requires substantial corrective work.
8. Choose the complete proposal—and verify the finished work
Ask every bidder to use the same plans and construction assumptions. Request separate prices for unresolved alternatives rather than accepting an unexplained allowance.
Your comparison sheet should include equipment model numbers, design documentation, distribution work, electrical scope, drainage, controls, permits, restoration, exclusions and warranties.
ENERGY STAR recommends written, itemized estimates and a written proposal identifying costs, model numbers, schedule and warranty information. ENERGY STAR hiring guidance
Before final payment, request the agreed commissioning records, applicable inspection approvals, operating instructions and maintenance information. For ducted work, include the documented airflow checks; for either heat-pump arrangement, request manufacturer-required startup verification. ENERGY STAR emphasizes airflow and refrigerant verification, while Building America calls for commissioning and testing system operation. ENERGY STAR installation checks (basc.pnnl.gov)
Choose the proposal that explains how it will serve every room and includes the work needed to deliver that design—not simply the lowest equipment price.