Quick answer: Square footage is one input—not an AC sizing method. For a U.S. residential central-air project, ask for a documented cooling-load calculation using ACCA Manual J, followed by equipment selection using Manual S. The recommendation should account for your home’s construction, windows, air leakage, local weather and duct system—not just its floor area or existing equipment size. (bsesc.energy.gov)
1. Start with the cooling load, not a square-foot rule
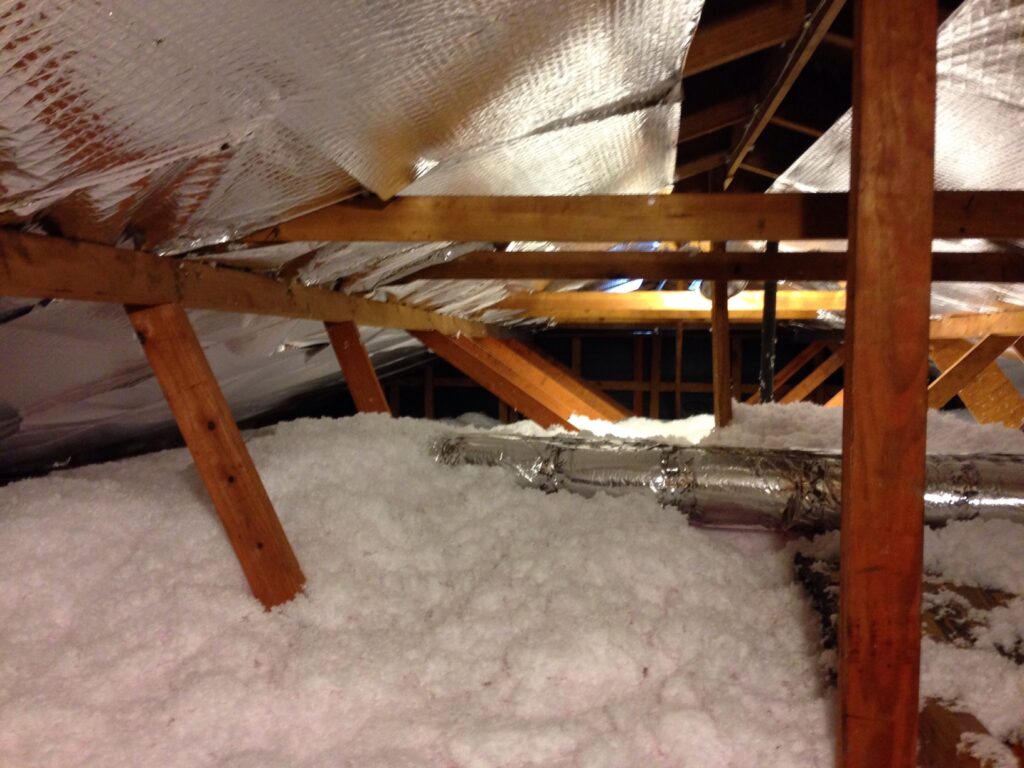
Your home’s cooling load is the rate at which heat must be removed to maintain the specified indoor conditions. Floor area matters, but it cannot describe how much sunlight enters through windows, how readily heat moves through the building, or how much outdoor air enters. DOE guidance identifies conduction, solar radiation, infiltration and ventilation as contributors to cooling loads. (www1.eere.energy.gov)
That is why “this many square feet always needs this size AC” is not enough to justify a purchase. DOE warns that rule-of-thumb sizing can produce oversized systems, increasing cost and causing overly frequent on-and-off cycling. (bsesc.energy.gov)
AC capacity is commonly expressed in tons. Here, a ton describes cooling capacity, not equipment weight: one ton equals 12,000 Btu per hour. A nominal three-ton system therefore represents 36,000 Btu/h, but that label alone does not establish its capacity under your home’s design conditions. (basc.pnnl.gov)
A useful opening question is:
“What calculated cooling load supports the capacity you recommend, and can I review the inputs?”
Ask this before choosing between equipment tiers. It separates the question of how much cooling the home needs from which product should provide it.
2. Check what the contractor puts into Manual J
ACCA Manual J is a recognized residential heating- and cooling-load calculation method. Its procedures address building components, windows, infiltration, ventilation, internal gains and duct-related loads. A software report is useful only when those inputs reasonably represent the actual home. (acca.org)
Ask the contractor to explain these major inputs:
| Input | What to confirm |
|---|---|
| Conditioned space and geometry | Which rooms are included, their dimensions, ceiling heights and boundaries with unconditioned spaces |
| Insulation and construction | The wall, ceiling and floor assemblies used—not simply the home’s age |
| Windows and skylights | Their area, performance characteristics, direction and shading |
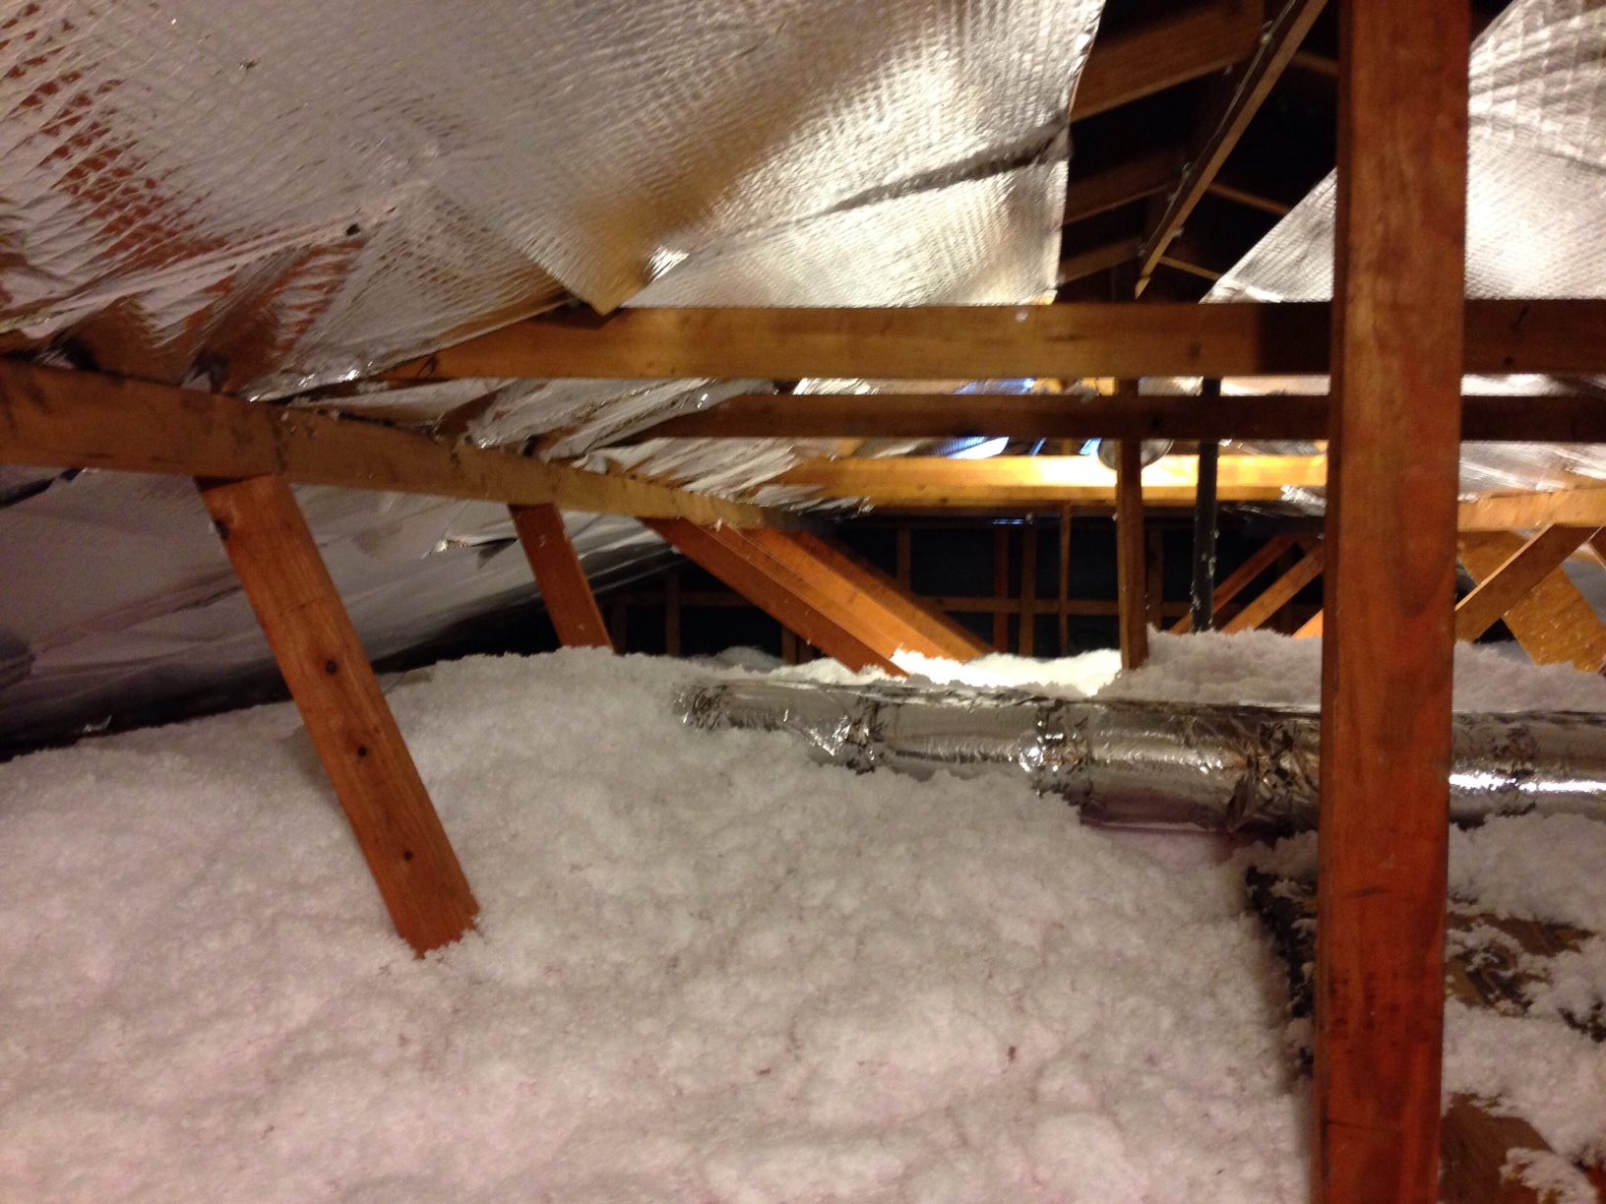
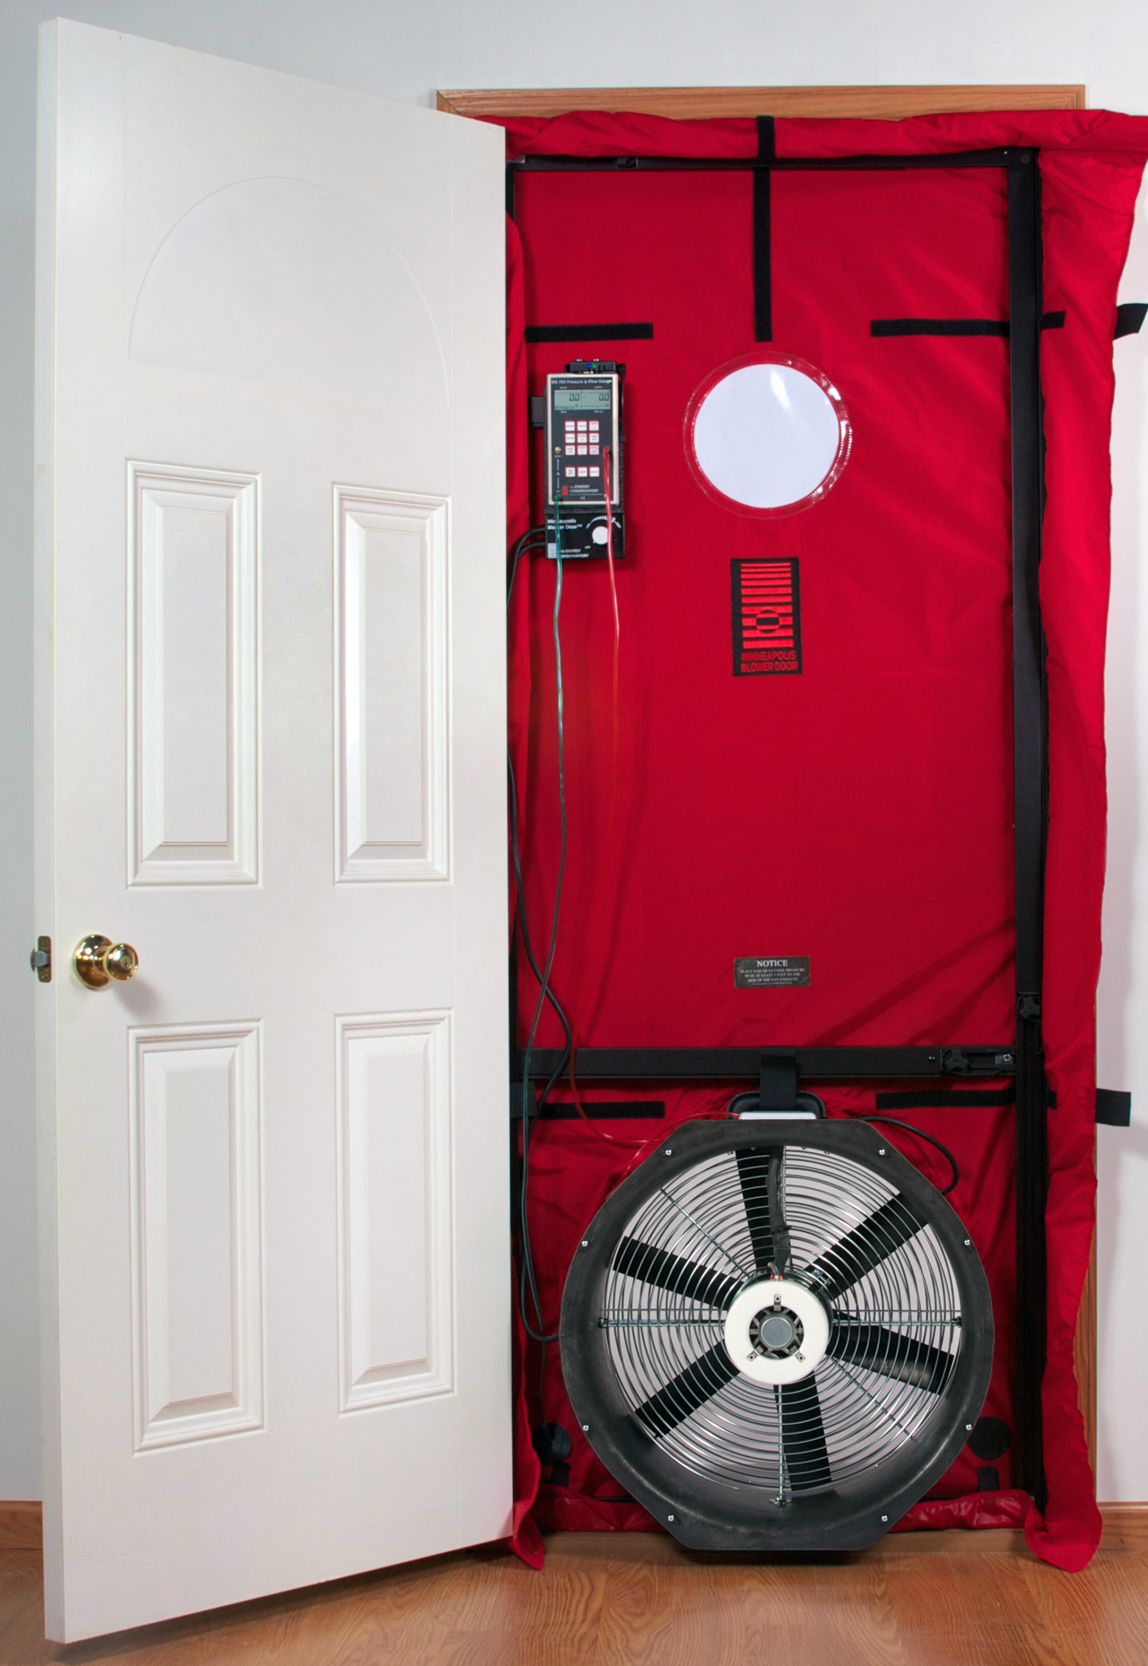
| Air leakage and ventilation | The basis for the leakage assumption and how intentional outdoor-air ventilation is included |
| Ducts | Their location, insulation and leakage assumptions |
| Internal gains | The assumptions for people, lighting and equipment |
These categories reflect the information addressed in ACCA and DOE load-calculation guidance. (acca.org)
Prepare what you already have: floor plans, window specifications, insulation invoices and any professional air-leakage or duct-test reports. You do not need to enter an attic or open equipment to gather information.
Unknown construction details should be identified as assumptions. Ask which uncertainties matter most and whether further inspection or testing would materially change the recommendation. Avoid demanding false precision: a documented, reasonable assumption is more useful than an unexplained number.

3. Confirm the weather, thermostat and humidity assumptions
A load calculation needs a defined location and indoor target. Contractors use outdoor design conditions associated with the location, rather than simply treating the hottest temperature anyone remembers as the sizing target. DOE guidance shows how changing design assumptions and adding arbitrary safety factors can inflate calculated loads. (www1.eere.energy.gov)
Ask:
- Which weather location and outdoor design conditions were used?
- What indoor temperature was assumed?
- Does that indoor target reflect the comfort requirement we discussed?
- How is moisture removal being addressed?
The last question matters because cooling has two parts:
- Sensible cooling lowers air temperature.
- Latent cooling removes moisture.
A home can meet its temperature setting without achieving satisfactory humidity control. DOE research highlights this challenge in efficient homes in hot-humid climates, particularly during milder weather when temperature-related cooling demand is low. (nrel.gov)
Do not assume that adding capacity will solve dampness. An oversized system can satisfy the thermostat quickly and stop before providing enough moisture removal. Humidity concerns call for an explanation of equipment performance, controls, ventilation and, where appropriate, separate dehumidification—not an automatic capacity increase. (basc.pnnl.gov)
4. Compare two equal-sized homes without guessing their tonnage
Consider two hypothetical homes with the same conditioned floor area in the same town. This is an illustration of the decision process, not a load calculation or equipment recommendation.
| Feature | Home A | Home B |
|---|---|---|
| Insulation | Documented improvements | Older insulation with uncertain coverage |
| Windows | Lower solar heat gain and effective exterior shading | Larger areas of unshaded afternoon-facing glass |
| Air leakage | Lower leakage supported by testing | Leakage not yet assessed |
| Ducts | Within conditioned space | In an unconditioned attic, with condition unverified |
These differences belong in the calculation. Insulation affects heat transfer; window properties and exposure affect solar gains; infiltration affects outdoor-air loads; and duct location and leakage affect system loads. Equal floor area does not cancel those differences. (acca.org)
Here is how to work through the comparison:
First, hold the shared assumptions steady. Use the same location and agreed indoor target so those choices do not obscure the building differences.
Second, document each home separately. Do not copy Home B’s window, leakage or duct assumptions into Home A’s report.
Third, review the resulting load components. Ask what explains the difference between the two totals.
Finally, select equipment separately for each home. Do not convert the comparison into another universal floor-area rule.
DOE’s Building America guidance likewise illustrates that equal-sized older and high-performance homes can have substantially different equipment needs. The actual difference for these hypothetical homes remains unknown until their inputs are evaluated. (basc.pnnl.gov)

5. Separate Manual J from equipment selection
Manual J calculates the load. Manual S guides equipment selection. They answer related but different questions. ACCA explains that Manual S uses the calculated loads, manufacturer performance information and design conditions to select equipment. (acca.org)
This distinction prevents a common misunderstanding: the load total is not simply an instruction to buy the nearest nominal tonnage.
Equipment capacity depends on operating conditions, including outdoor temperature, indoor air conditions and airflow across the coil. DOE’s equipment-sizing guide therefore uses manufacturers’ expanded performance data to evaluate the outdoor unit and indoor coil combination. (www1.eere.energy.gov)
Request a selection summary showing:
- The proposed outdoor unit and indoor coil or air-handler model numbers.
- The calculated cooling load.
- Available total and sensible cooling capacity at the stated design conditions.
- The airflow used for the selection.
- How moisture-removal needs are met.
- The explanation for any difference between the load and selected capacity.
ACCA’s design-review resources connect load documentation, manufacturer performance data and equipment selection. These provide a useful basis for asking for a traceable recommendation rather than a tonnage-only quote. (acca.org)
For variable-capacity equipment, also ask how the selection method addresses its operating range. A “variable-speed” label is not a substitute for the manufacturer-data-based selection process described by Manual S. (acca.org)
6. Make sure the ducts can deliver the cooling
A suitable outdoor unit does not, by itself, guarantee comfortable rooms. DOE sizing guidance connects equipment selection to duct sizing and the blower’s required airflow range. Its homeowner guide distinguishes Manual D duct design from Manual J load calculations and Manual S equipment selection. (bsesc.energy.gov)
If one bedroom stays hot while the rest of the house is comfortable, do not treat that observation as proof that the whole system needs more capacity. Ask for an assessment of the room’s load and its air-distribution arrangement before approving a larger unit.
For a ducted replacement, ask the contractor:
- Will the existing supply and return system support the selected airflow?
- What inspection or measurements support that conclusion?
- Are duct leakage or insulation repairs included?
- Will room airflow requirements be reviewed where comfort problems exist?
- What airflow verification will be documented after installation?
ENERGY STAR’s quality-installation guidance calls for evaluating ducts and ensuring system airflow meets manufacturer specifications. Its contractor-hiring guidance also recommends a home evaluation rather than sizing from floor area alone. See the linked official guidance in the source note.
Keep these checks in the contractor’s scope. Electrical, refrigerant and internal equipment work are not homeowner sizing tasks.
7. Compare bids by their evidence, not their capacity
When two contractors recommend different sizes, the larger proposal is not automatically safer and the smaller one is not automatically more efficient. Compare the assumptions and equipment-selection evidence first.
Use this review sequence:
- Check the home inputs. Are both proposals describing the same conditioned area, windows, insulation and planned improvements?
- Check the design conditions. Are the location and indoor targets consistent?
- Compare load results. Ask which inputs explain meaningful differences.
- Review equipment performance. Confirm that the selection uses manufacturer data at the relevant conditions.
- Compare the installation scope. Identify duct work, airflow verification and handover documentation.
This sequence follows the progression from load calculation to equipment selection and air-distribution design described in DOE and ACCA guidance. (www1.eere.energy.gov)
Watch for three shortcuts:
- “We always use this size for houses like yours.” Ask for the home-specific calculation.
- “We will match the old unit.” Ask whether the old size remains appropriate, especially after insulation or air-sealing improvements. DOE specifically notes that these improvements can reduce loads. (www1.eere.energy.gov)
- “We added extra capacity just in case.” Ask for the documented selection rationale rather than an unexplained safety margin. DOE warns that arbitrary adjustments can inflate load estimates. (www1.eere.energy.gov)
Before accepting a proposal, ask one final question:
“Can you show me the calculation, explain the equipment match, and put the airflow and duct-work commitments in writing?”
That gives you a clearer basis for comparing projects than square footage alone.